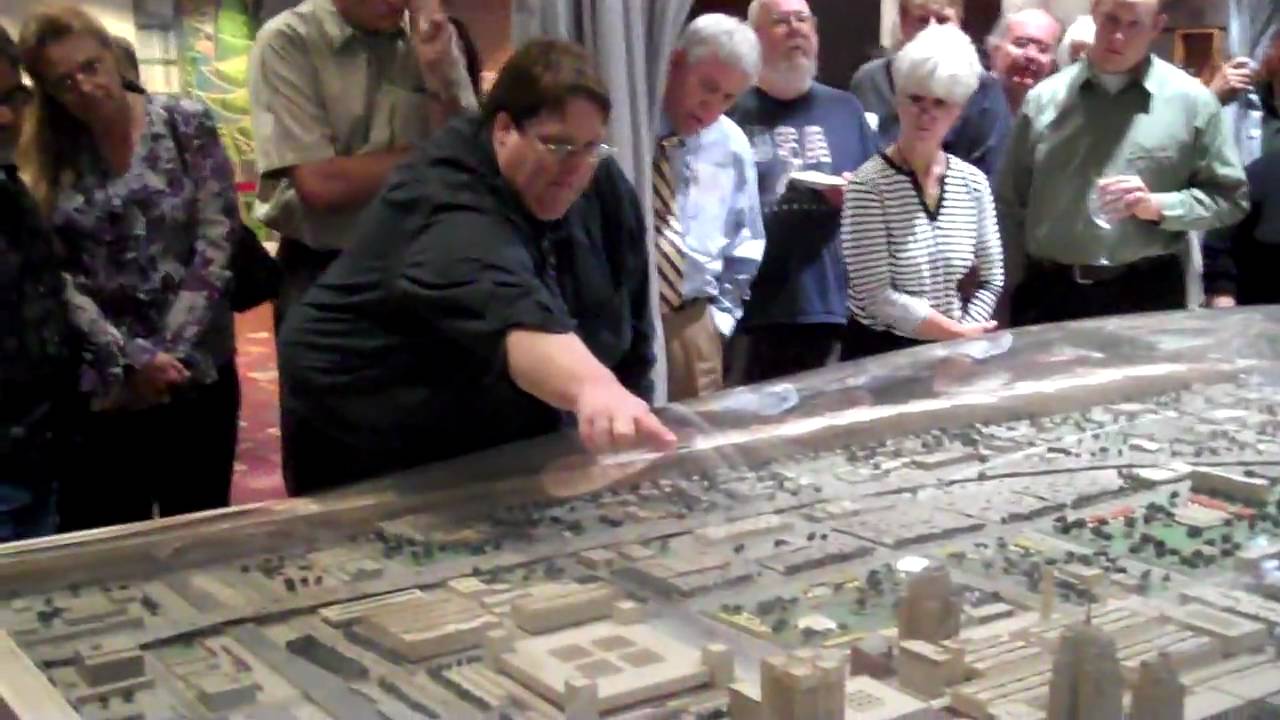
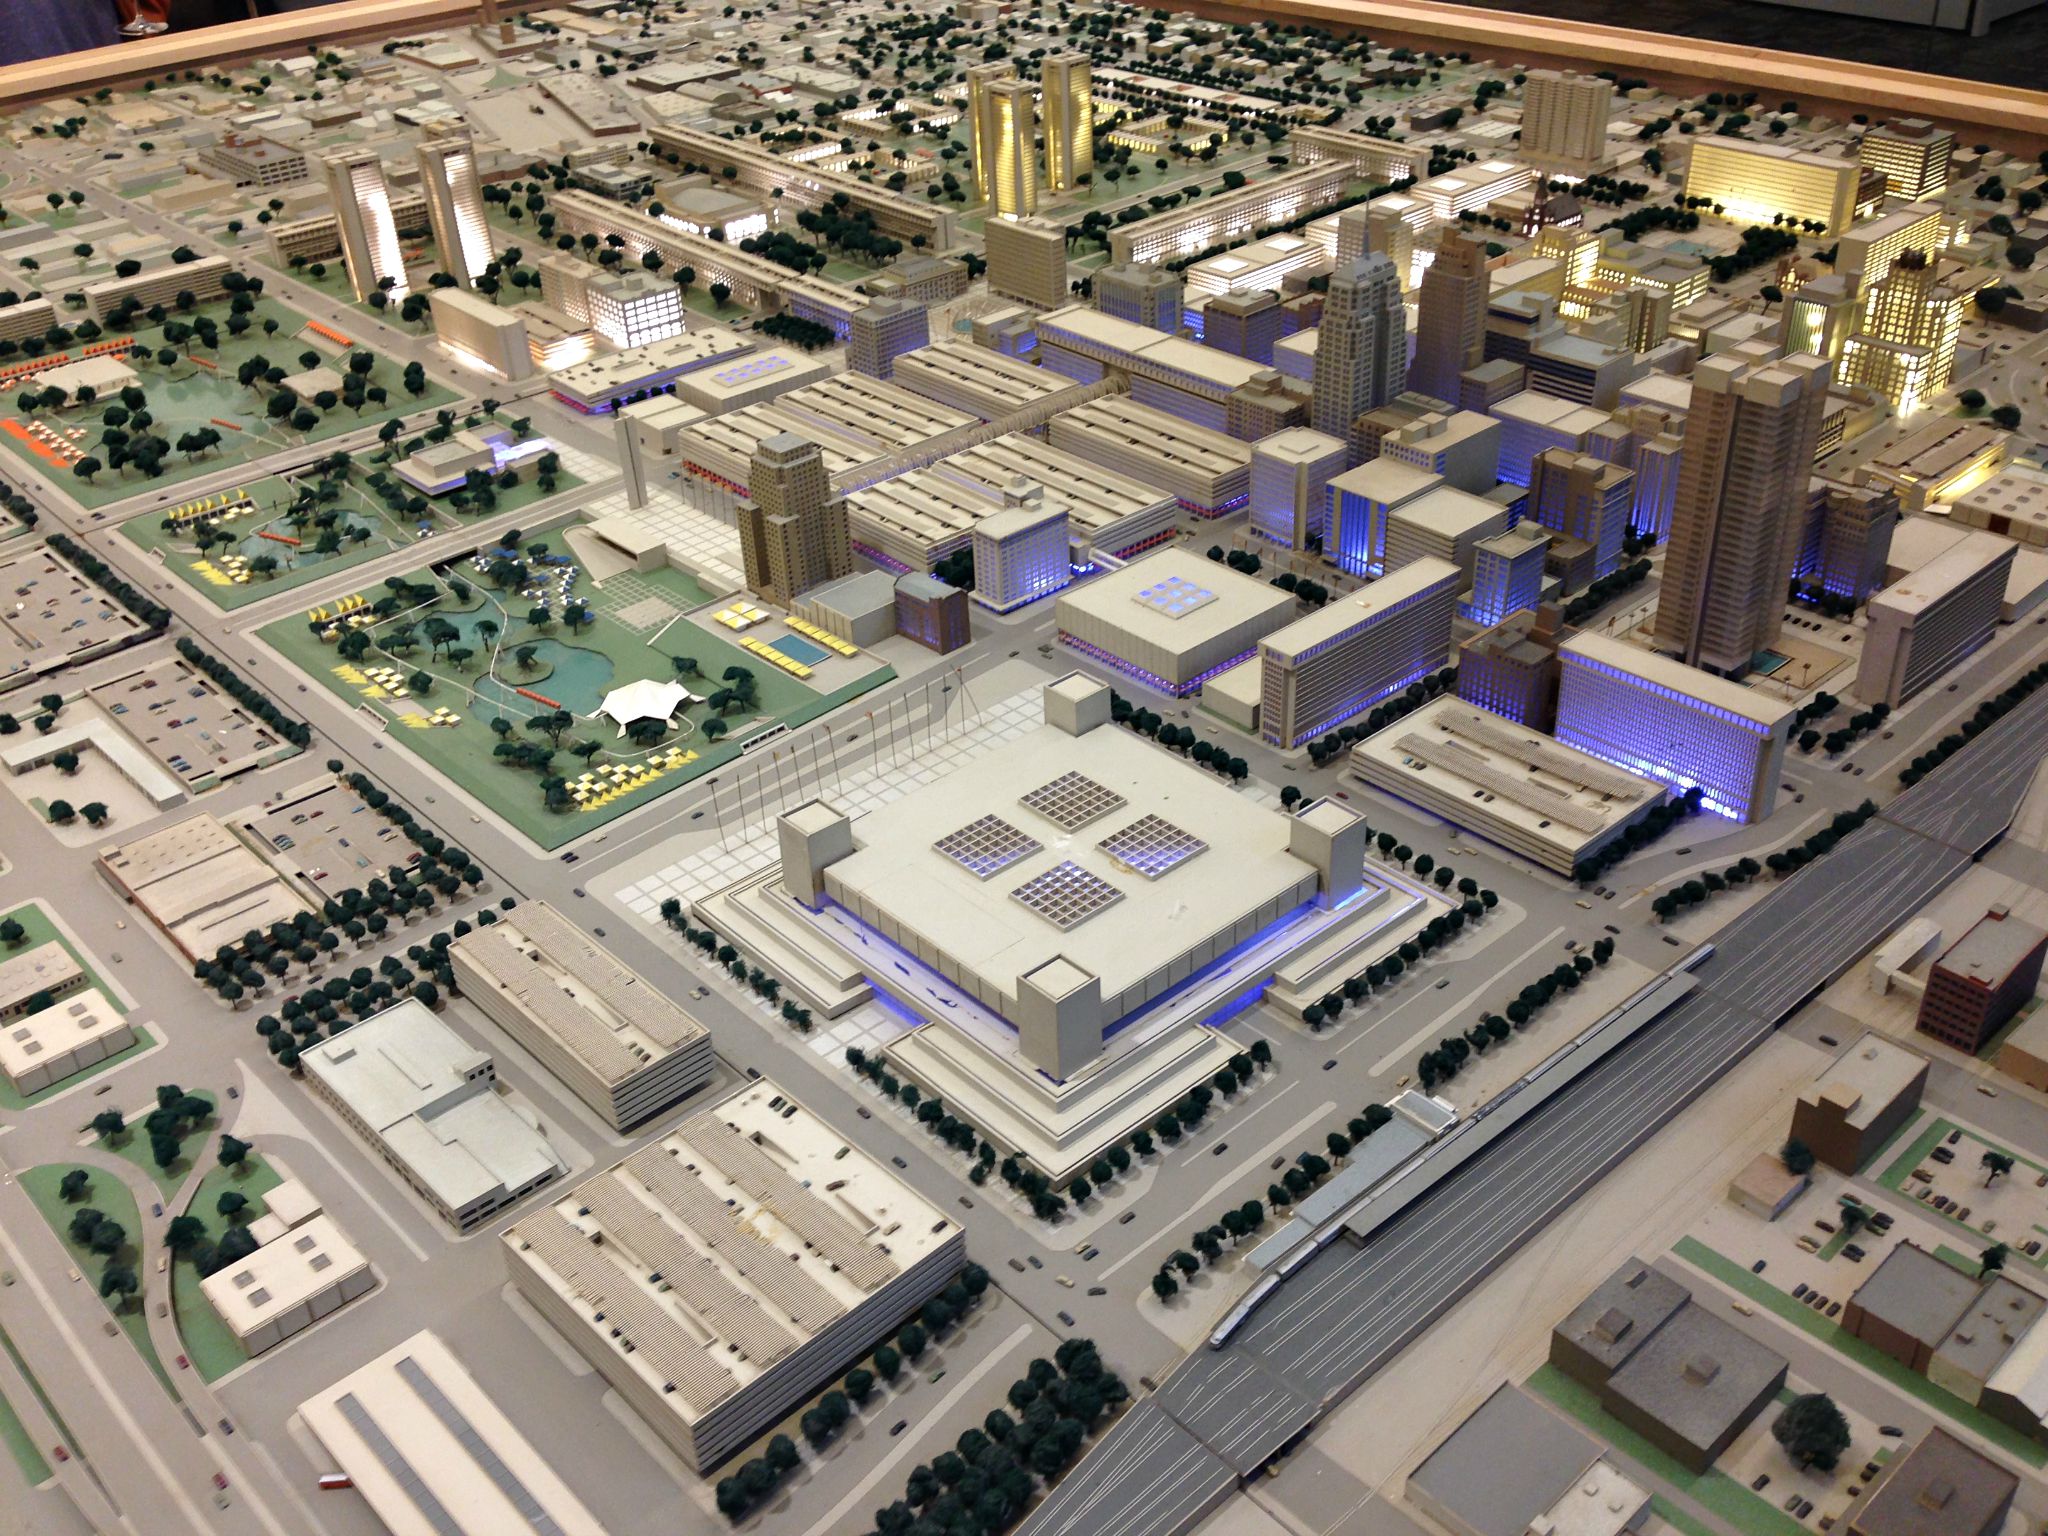
Renowned international architect I.M. Pei was contracted in 1964 by the Urban Action Foundation, a non-profit formed to help launch an urban renewal program for downtown Oklahoma City. His work included creating a 10- by 12-foot model showing how downtown might look in 1989 after the program's completion. The model was part of an ambitious public relations effort aimed at gaining support for tearing down hundreds of old buildings to make way for a new downtown skyline.
Pei's work over a century included icons around the world, including the Louvre Pyramid. But not many cities can boast of an entire downtown reshaped by the architect. Oklahoma City, however, hasn't boasted of Pei's work here in decades. Many of those who remember his legacy, generally, are generally pretty critical of his unfinished vision.
Most folks under the age of 40, meanwhile, don't even realize Pei stepped foot in our town.
Pei was in his mid-40s and already earning international accolades when he was hired by city fathers who were seeking to launch an urban renewal program in the early 1960s. From his Manhattan office, Pei and his crew created a model, renderings and plans for a dramatic recreation of downtown Oklahoma City.
A $100 million regional shopping "Galleria" was to be the crown jewel of this new downtown. High-rise hotels and office buildings, a spectacular park and condominium housing would encircle it.
Pei told civic and business leaders only the combination of offices and a financial district, a cultural and recreation area, a convention center and hotels, plenty of retail shopping, and housing nurturing each other would revitalize the central business district.
To get the job done, much of the old downtown would have to go.
The Oklahoman's Mary Jo Nelson correctly noted that Sept. 7, 1965, stood as a date with importance rivaling that of the April 22, 1889, Land Run. It was on that day the Oklahoma City Council adopted the Pei Plan for urban redevelopment.
Just weeks before the vote, Pei was featured in a Life magazine cover story about urban redevelopment, and his plan for Oklahoma City was featured side by side with the Kennedy Memorial Museum and projects in New York City and Philadelphia.
Tens of millions of dollars were being provided by Congress for the makeover. Liberty Bank, Fidelity Bank and Kerr McGee were committed to building new towers that lined up with Pei's master plan. His model of downtown, revolutionary itself in its scale and detail, was displayed at City Hall and State Fair Park to win popular support.
Contractors hired by Urban Renewal leveled 447 buildings, and private owners tore out another 75 or so over 220 acres between NW 6 and Interstate 40, from Shartel to the BNSF Railway.
By the mid-1970s, popular support for Urban Renewal, and Pei, had vanished as dynamite and bulldozers took down landmarks like the Criterion and Warner theaters, the Baum Building, and the Biltmore and Huckins hotels.
The downtown mall never materialized and the site instead became a massive two-level parking structure that was intended to be the base of the shopping center (the site is now home to Devon Energy Center).
Pei was blamed for the aggressive approach to tearing historic buildings while his embrace of brutalist architecture did not match local tastes.
He also was blamed for the actions of private developers. He did not call for destruction of the Biltmore or Huckins hotels. He urged city fathers not to tear down Main Street without first creating a new home for downtown's surviving retailers.
By 1988, the Pei Plan was abandoned and the Oklahoma City Council declared "downtown is dead." And it was at that moment the seeds were planted for MAPS and the revival of Oklahoma City.
Pei's legacy is mixed. The Myriad Gardens, inspired by the Tivoli Gardens in Copenhagen, Denmark, is perhaps the best of the Pei Plan to have been carried out, stubbornly and against all odds by Dean A. McGee. The former Kerr McGee tower, now headquarters to SandRidge Energy, is considered the best office tower design based on Pei's master plan.
Large swaths of blight were cleared to make way for the gardens and the Cox Convention Center.
But Pei's plan also eliminated what was a good street grid, albeit with what was a zigzag of north-south streets crossing between Sheridan and Reno Avenues. Pei replaced the street grid with superblocks that are hostile toward pedestrian traffic. That, in turn, has hurt significant retail development in the Central Business District.
In implementing Pei's vision, city fathers committed their own errors, choosing to tear down aging but functional buildings in favor of very uncertain prospects for a new mall, hotels and housing. They were in a rush to create something shiny and new.
He validated their efforts during his last visit in 1976. He told locals he was "very impressed" with their accomplishment and estimated they were halfway complete in fulfilling his vision.
Flaws aside, downtown has largely built on Pei's legacy. His words in the 1965 Life magazine article reflect on both the city's past and future as it continues to evolve.
"It's like surgery; it takes a long time for the tissue around a wound to heal," Pei said. "The city has to echo life. If our life is rough and tumble, so is the city. I've always felt that ugliness with vitality is tolerable. The great danger our cities face today is that their vitality will be sapped by too much concern for instant beauty."
Bringing the Model Back to Life

The I.M. Pei project team began work with a Feb. 3, 2010 meeting convened by Rachel Mosman, who at the time represented the Oklahoma City County Historical Society and Retro Metro OKC in bringing the model back to public attention.
The groups met at Boulevard Cafeteria and agreed to bring various contacts, resources and efforts together to move the I.M. Pei model from an underground storage unit to Oklahoma City's General Services building.
On Feb. 19, 2010, three large crates containing the model were moved to the General Services building. It was there that a forklift was used to lift the crates to a secure second story work room. The model was later inspected by Wiley White, one of the nation's premier architectural model builders, who determined it was in excellent shape and in need of minimal clean-up and repair.
When it returned to public display, it did so with a permanent stable base for the first time since its original presentation. The base, designed by Hans Butzer and Jeremy Gardner and assembled by Nathan Gardner, included space for informational side panels to provide visitors more insight into the Pei Plan and what did and did not transpire over the following 25 years before the plan was phased out. The cost of the model was paid for by the Inasmuch Foundation, which also provided funding for the rebuilding of the Retro Metro OKC website.
Look carefully at these close-up photos of the I.M. Pei model. You may be surprised by what you will discover. Contrary to popular belief, the model shows Pei did not call for the Biltmore Hotel to be torn down. The model also shows Pei's initial recommendation was to keep Main Street open and crossing through the planned downtown shopping Galleria. The model shows Pei wanted the YWCA to remain as well. What else can we learn from this snapshot in time?
More than 250 people attended the unveiling of the Pei model on May 3, 2010 with presentations delivered by Mayor Mick Cornett and State Historical Society Director Bob Blackburn. The model remained on display for several months before going back into storage. Rachel Mosman, archivist with the Oklahoma Historical Society, arranged for the model to return to public display after doing further repairs on the model lighting.
The model remains in the physical collections of the Oklahoma City County Historical Society.
Videos
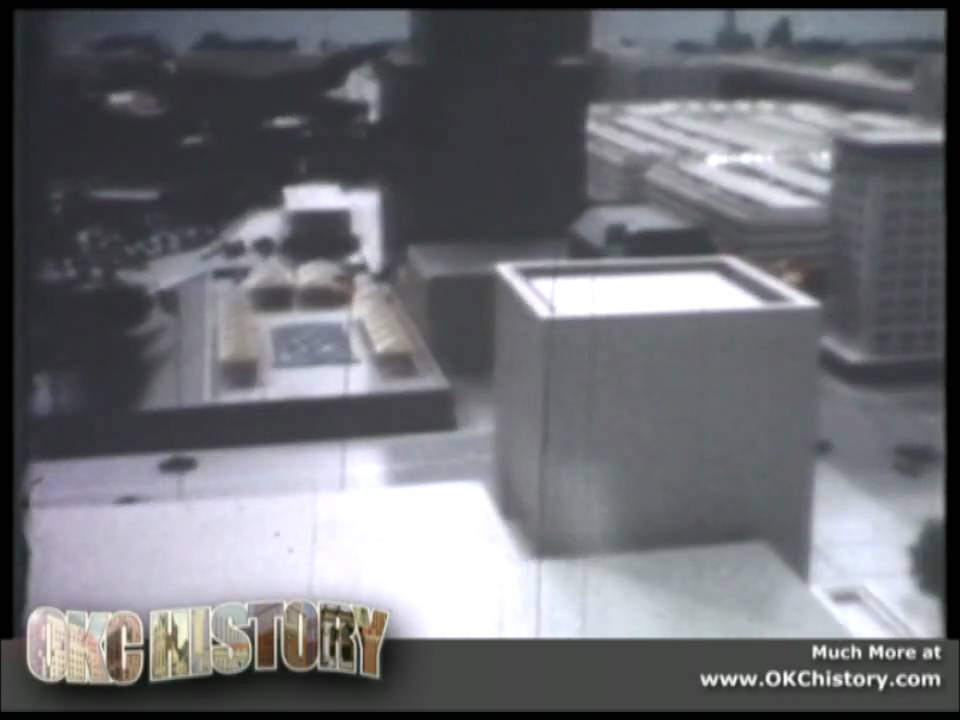
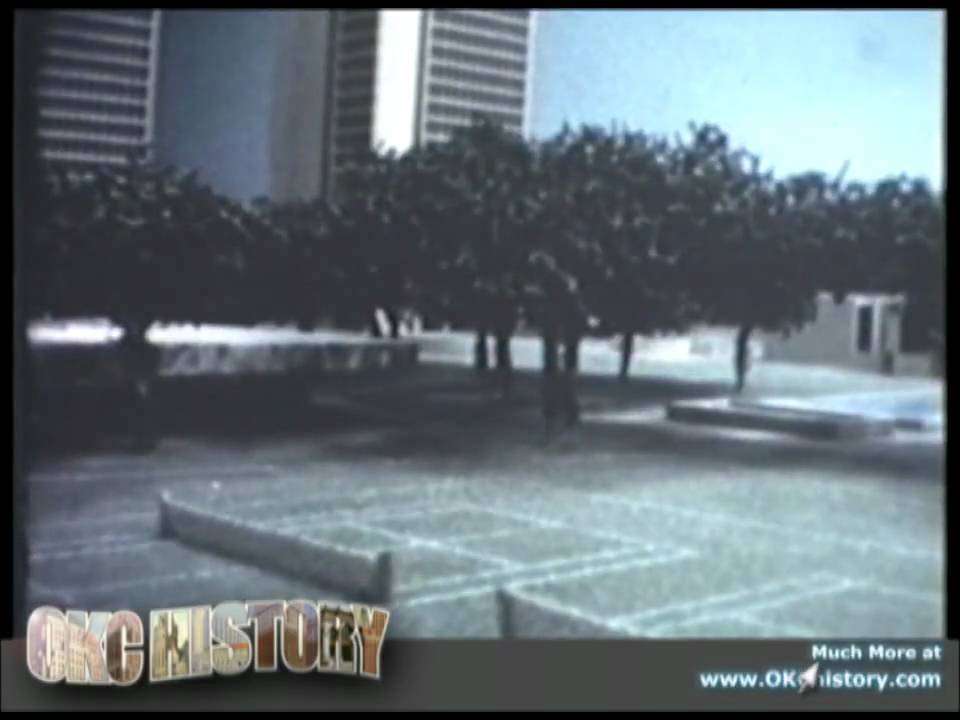
A Tale of Two Cities: This film was created by the Urban Action Foundation, a non-profit organized to promote I.M. Pei's vision for recreating downtown Oklahoma City. Take a good look at the future downtown. It is a vision created through the use of a fish-eye lens that captured the finest details of Pei's model of what downtown Oklahoma City would look like in 1989, the city's 100th anniversary.
A Tale of Two Cities, Part One
A Tale of Two Cities, Part Two
State Theater and Hotel Roberts Demolition

1976 Implosion of the Mercantile Building

Growing with Pride: The Greater Oklahoma City Chamber produces a video intended to answer criticism of the ongoing implementation of the Pei Plan.
Growing with Pride

Born Again: Questions emerge about the legacy of urban renewal efforts throughout the state.
Born Again
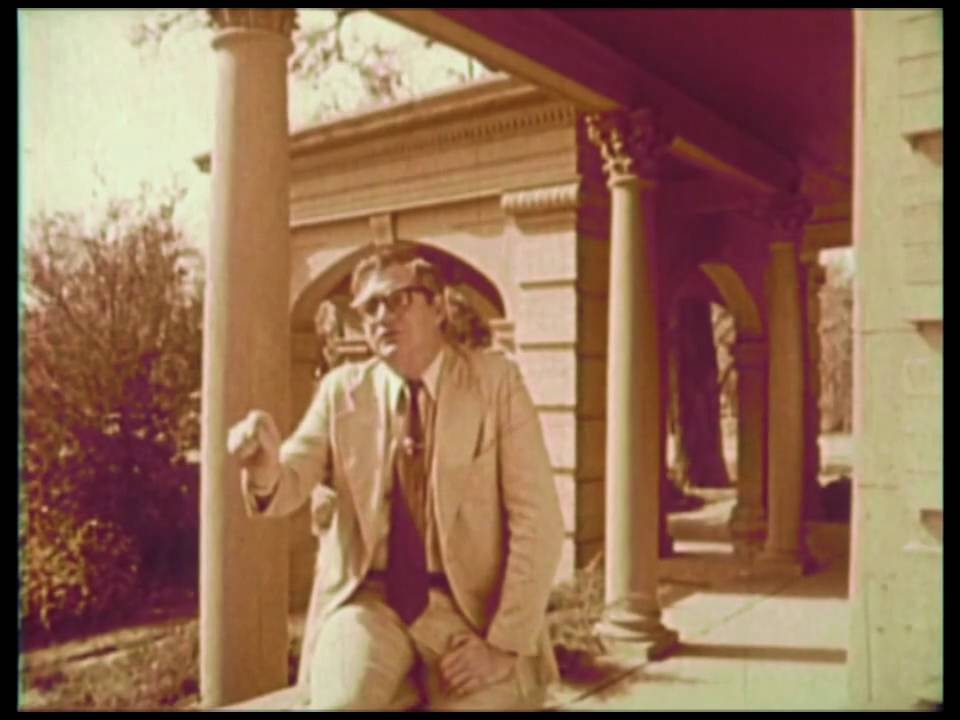
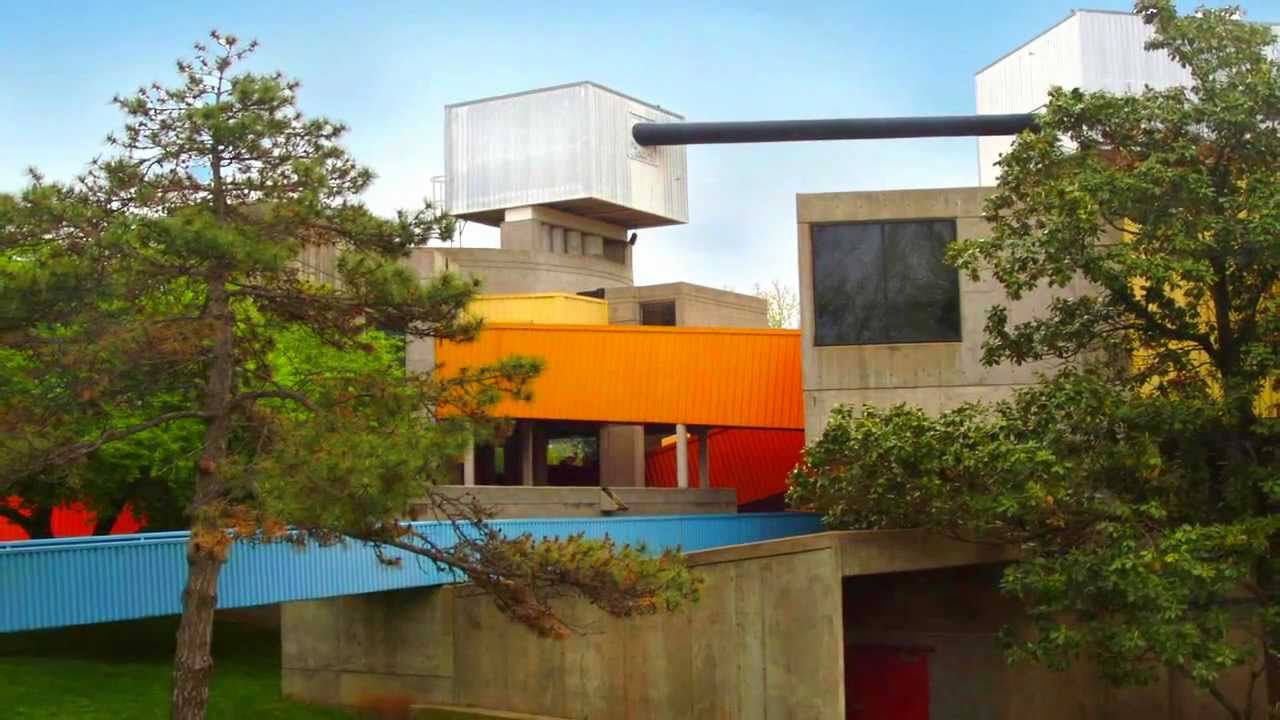
John M. Johansen: Mummers Theater. A look at the legacy of architect John Johansen and Mummers Theater, one of the most recognized and debated additions to downtown OKC under the I.M. Pei Plan.
John M. Johansen: Mummers Theater
Paradise on the Prairie: OKC is at a crossroads as the Pei Plan stalls out.
Paradise on the Prairie

I.M. Pei Revisited, a look at how the I.M. Pei model was brought out of storage and repaired:
I.M. Pei Revisited
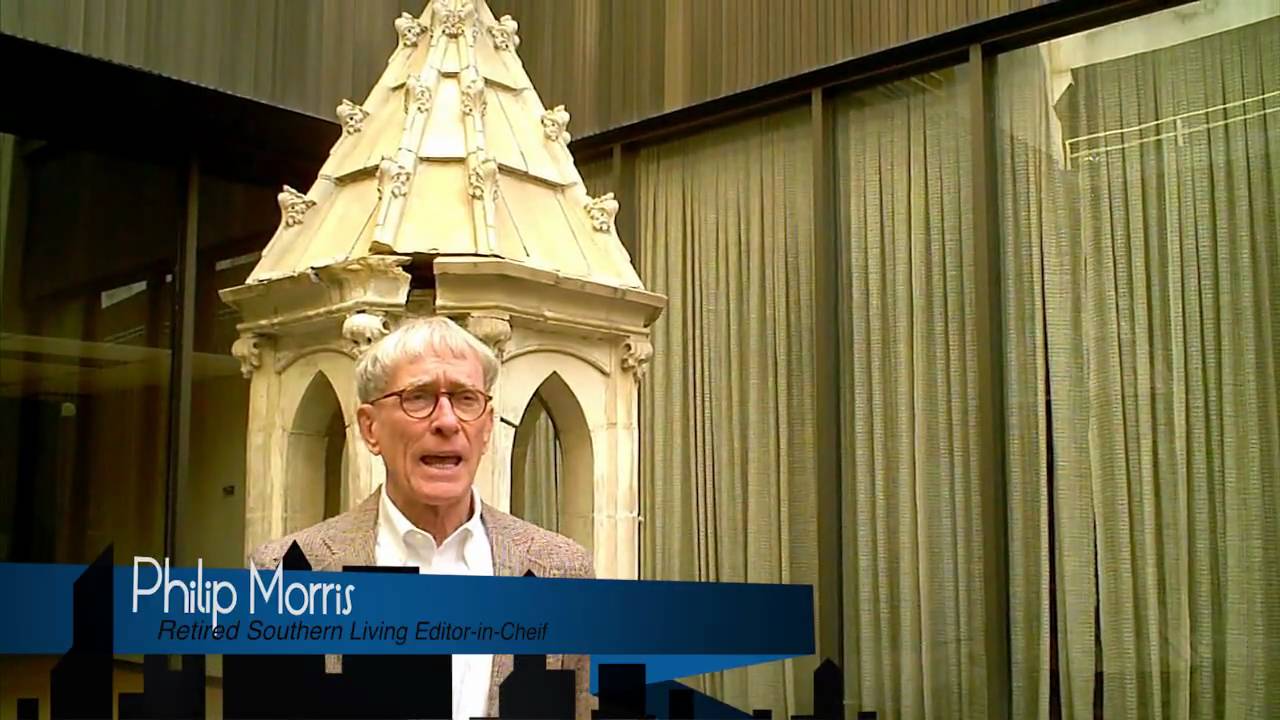
More on the restoration of the I.M. Pei model
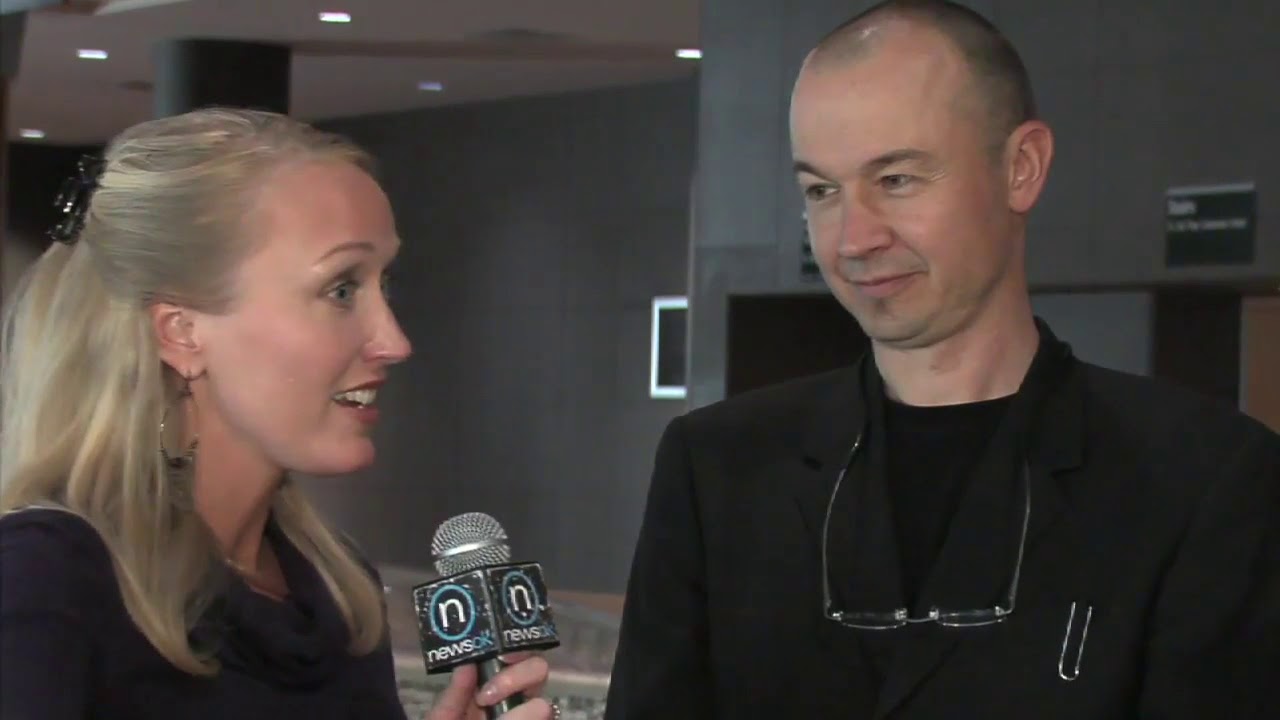
I.M. Pei model restoration, additional footage